New rental apartments · Sherwood Park · Leasing updates coming soon

Your next home in Sherwood Park.

Discover 84 brand-new one-, two- and three-bedroom rental apartments at Hillshire Boulevard and Wye Road, with 63 underground parking stalls and a main-floor fitness room.

Join the leasing list for floor plans, rental rates and move-in updates as details are confirmed.

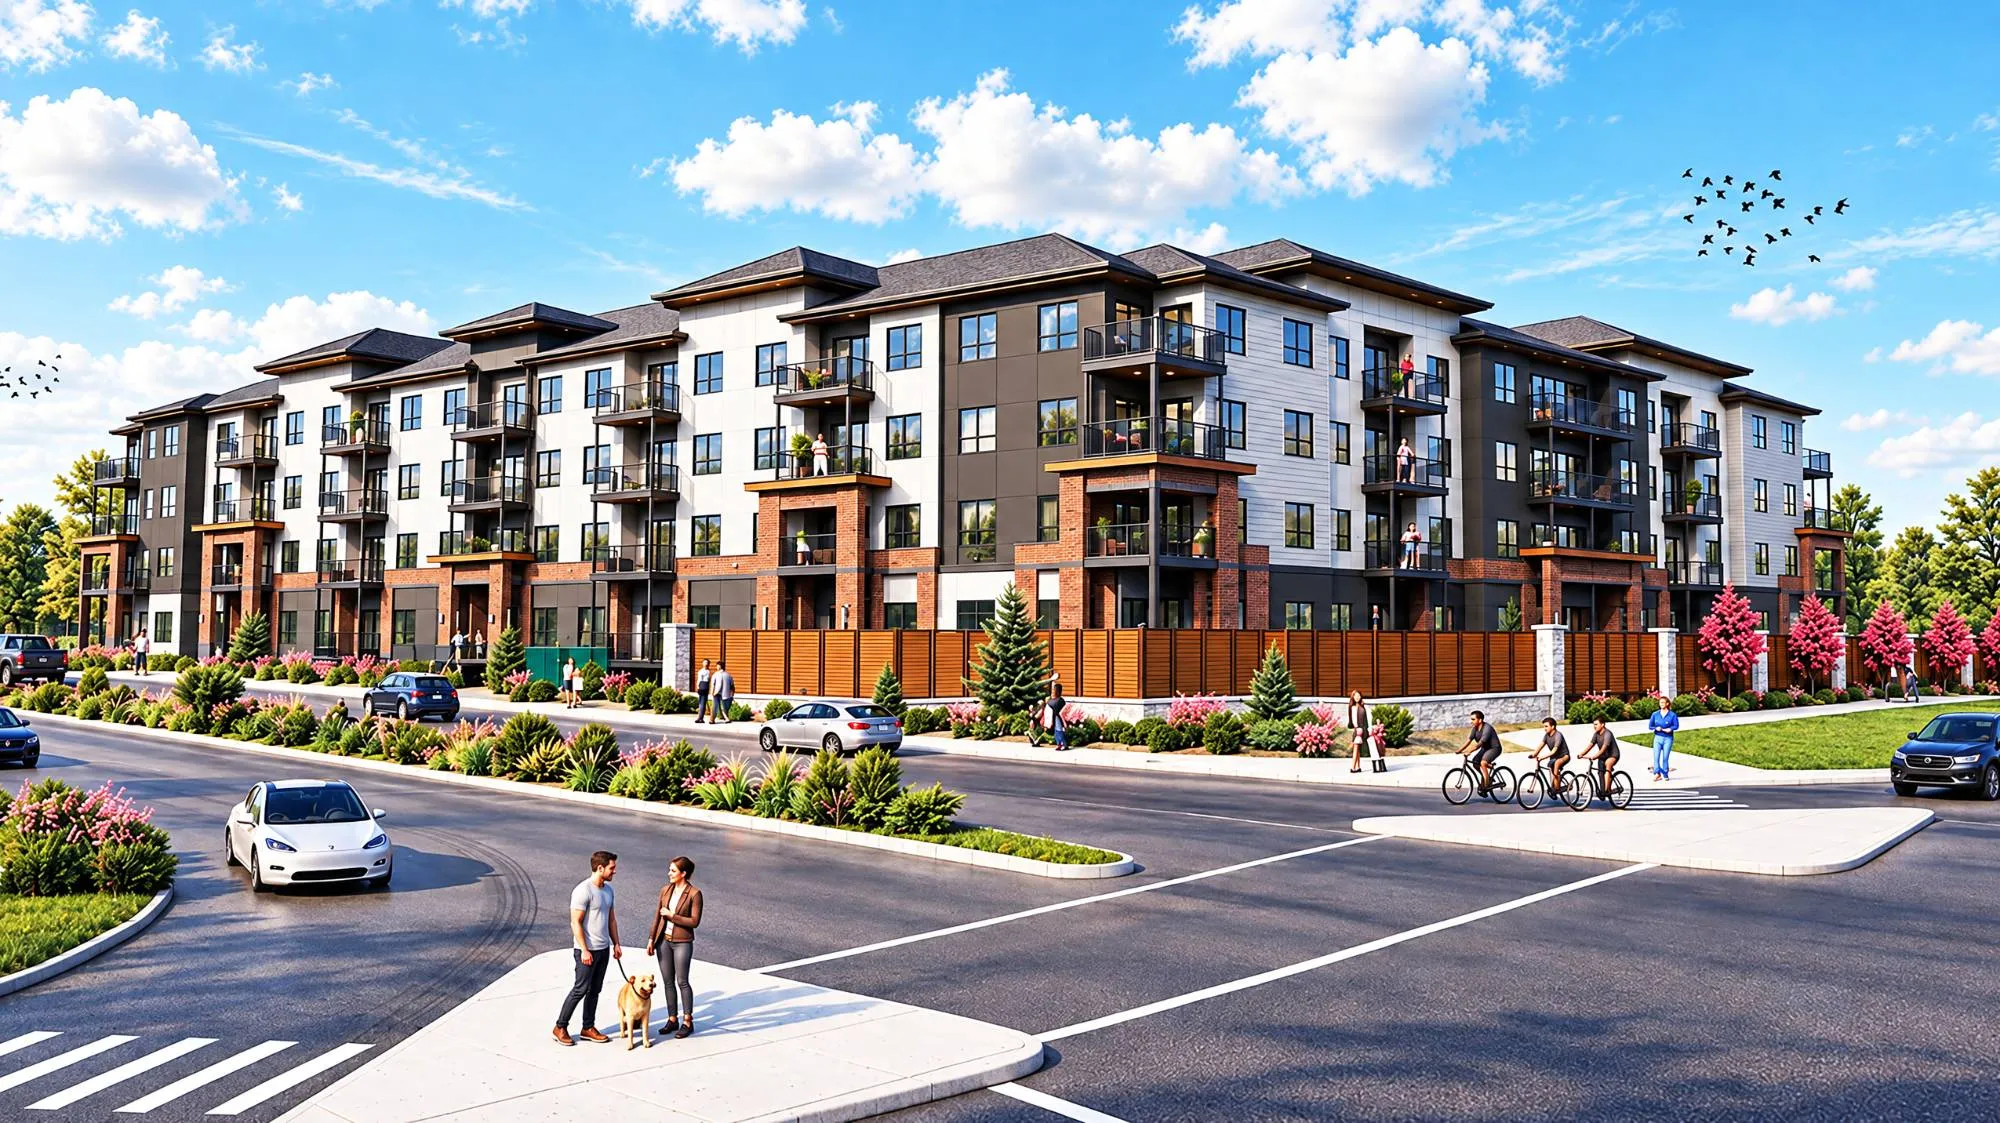
Architectural rendering of Mason at Hillshire from the street: a four-storey building with brick piers, balconies and pitched roofs
Architectural rendering by Gardner Architecture. Landscaping, vehicles and people are illustrative.
1, 2 & 3
Bedrooms, 630–1,323 sq ft
4 storeys
Low-rise building
Fitness room
On the main floor
Parking
63 underground stalls, plus surface

The building

A new home at Hillshire.

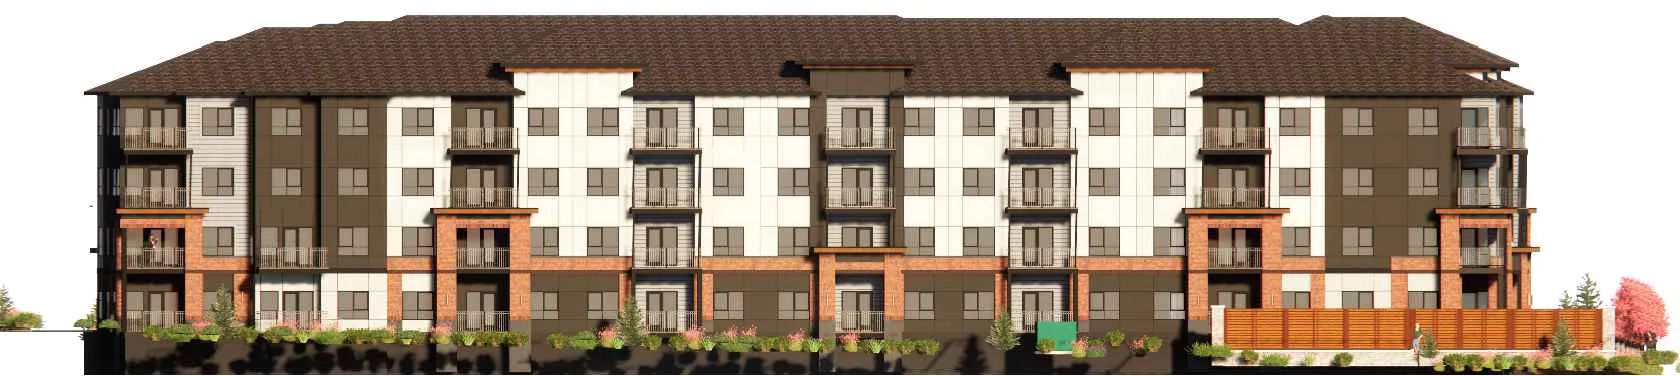
Mason brings 84 rental homes to the corner of Hillshire Boulevard and Wye Road. The four-storey design combines brick detailing, pitched roofs, and outdoor spaces with a main-floor fitness room and shared amenity room.

Interior finishes and parking rates and availability will be shared as details are confirmed.

Architectural rendering of the approved design, north-east view
Architectural rendering of the approved design.

Leasing updates

Be ready when leasing opens.

Join the list for floor plans, rental rates and move-in updates as details are confirmed. Signing up is free and doesn't commit you to renting.

Join the leasing list

Apartment options

Find the right size for your next move.

Seven floor plans across one-, two- and three-bedroom apartments. Rental rates will be shared with the leasing list as soon as they're confirmed.

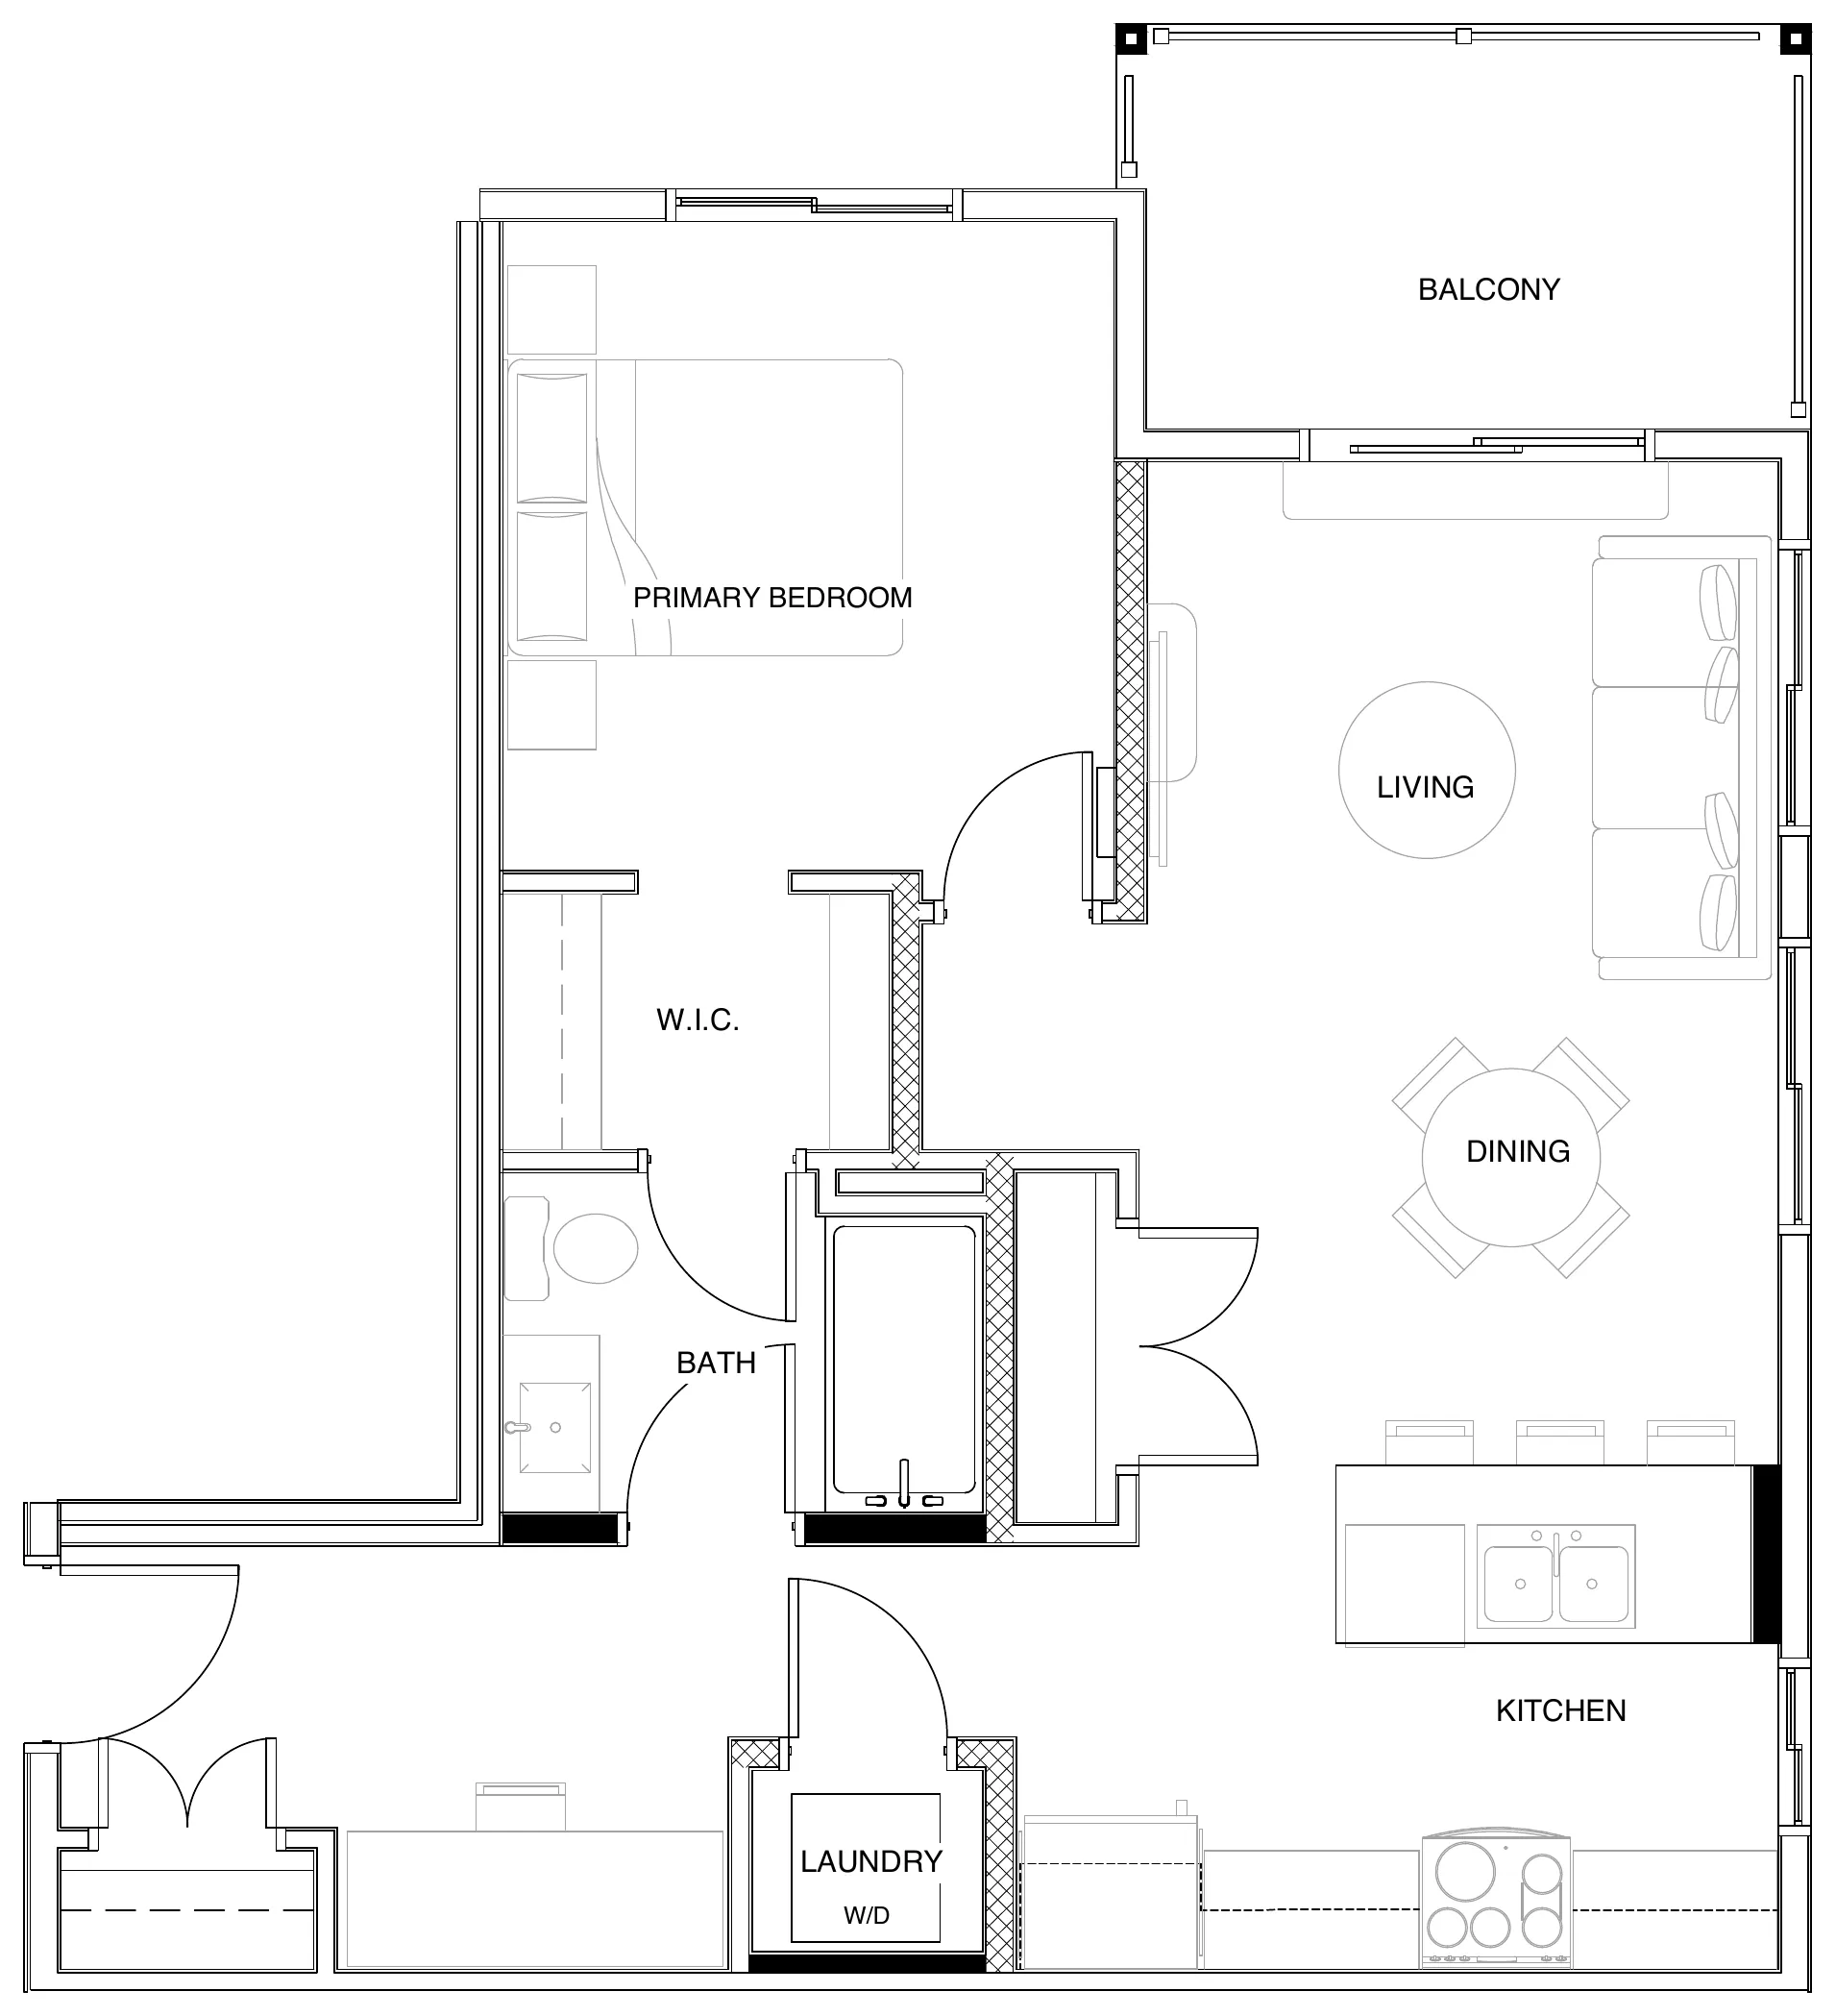
Ashlar

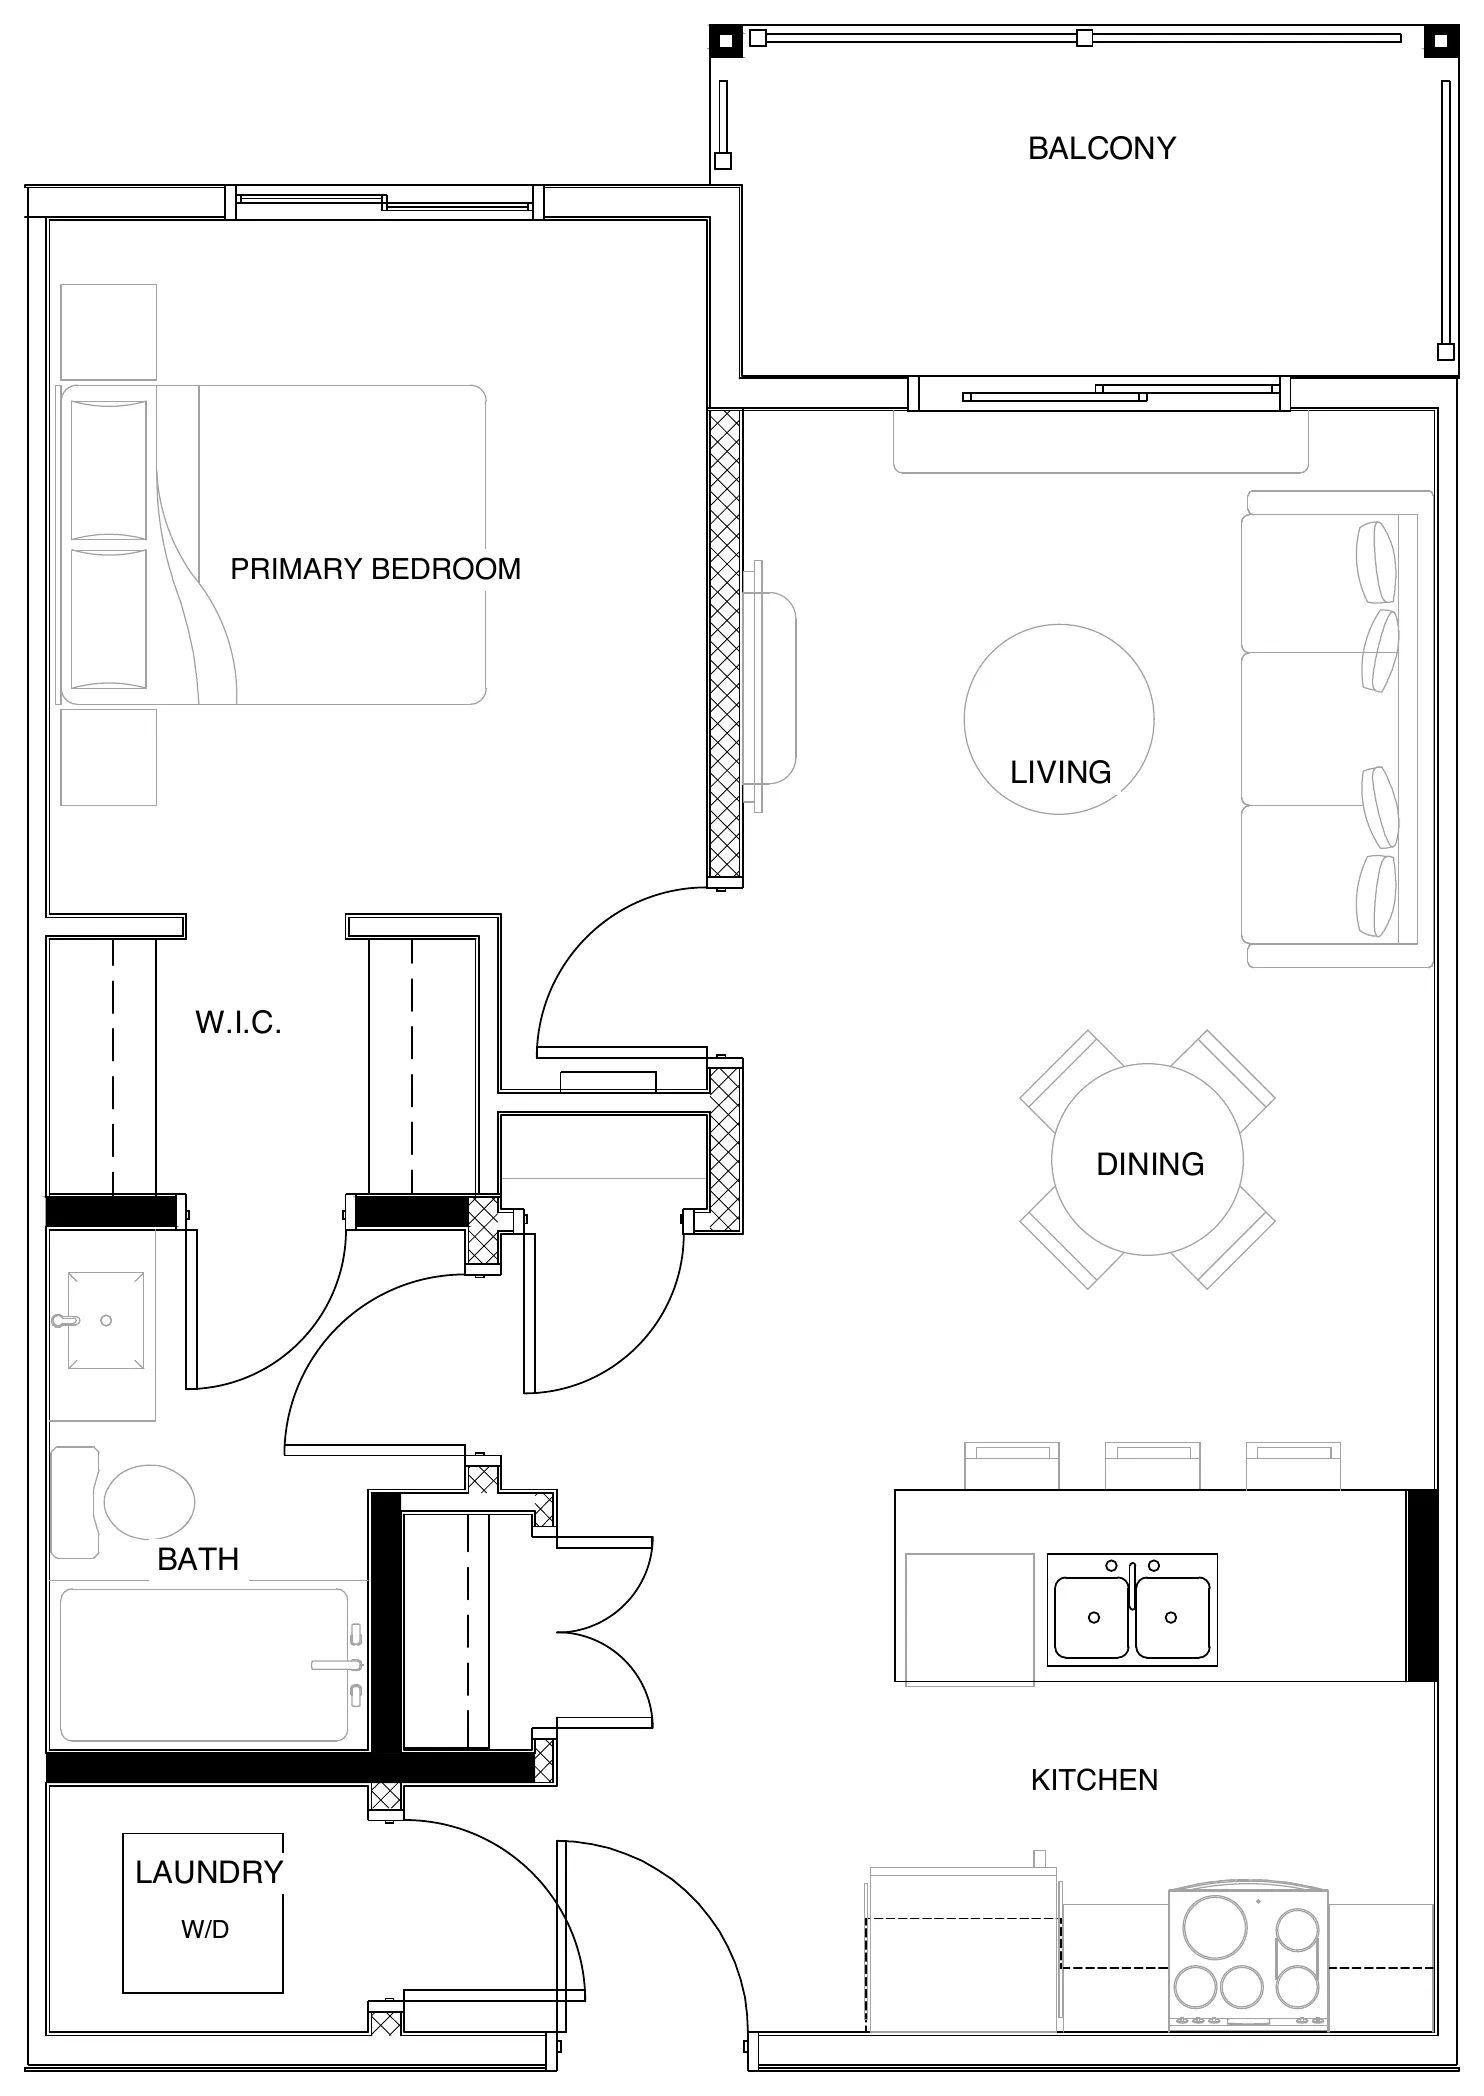
Plan A · 1 bed · 1 bath · 630 sq ft

Kitchen island with seating · Walk-in closet · In-suite laundry
Get updates on this plan

Lintel

Plan A1 · 1 bed · 1 bath · 685 sq ft

Kitchen island with seating · Walk-in closet · Entry with built-in storage

Get updates on this plan

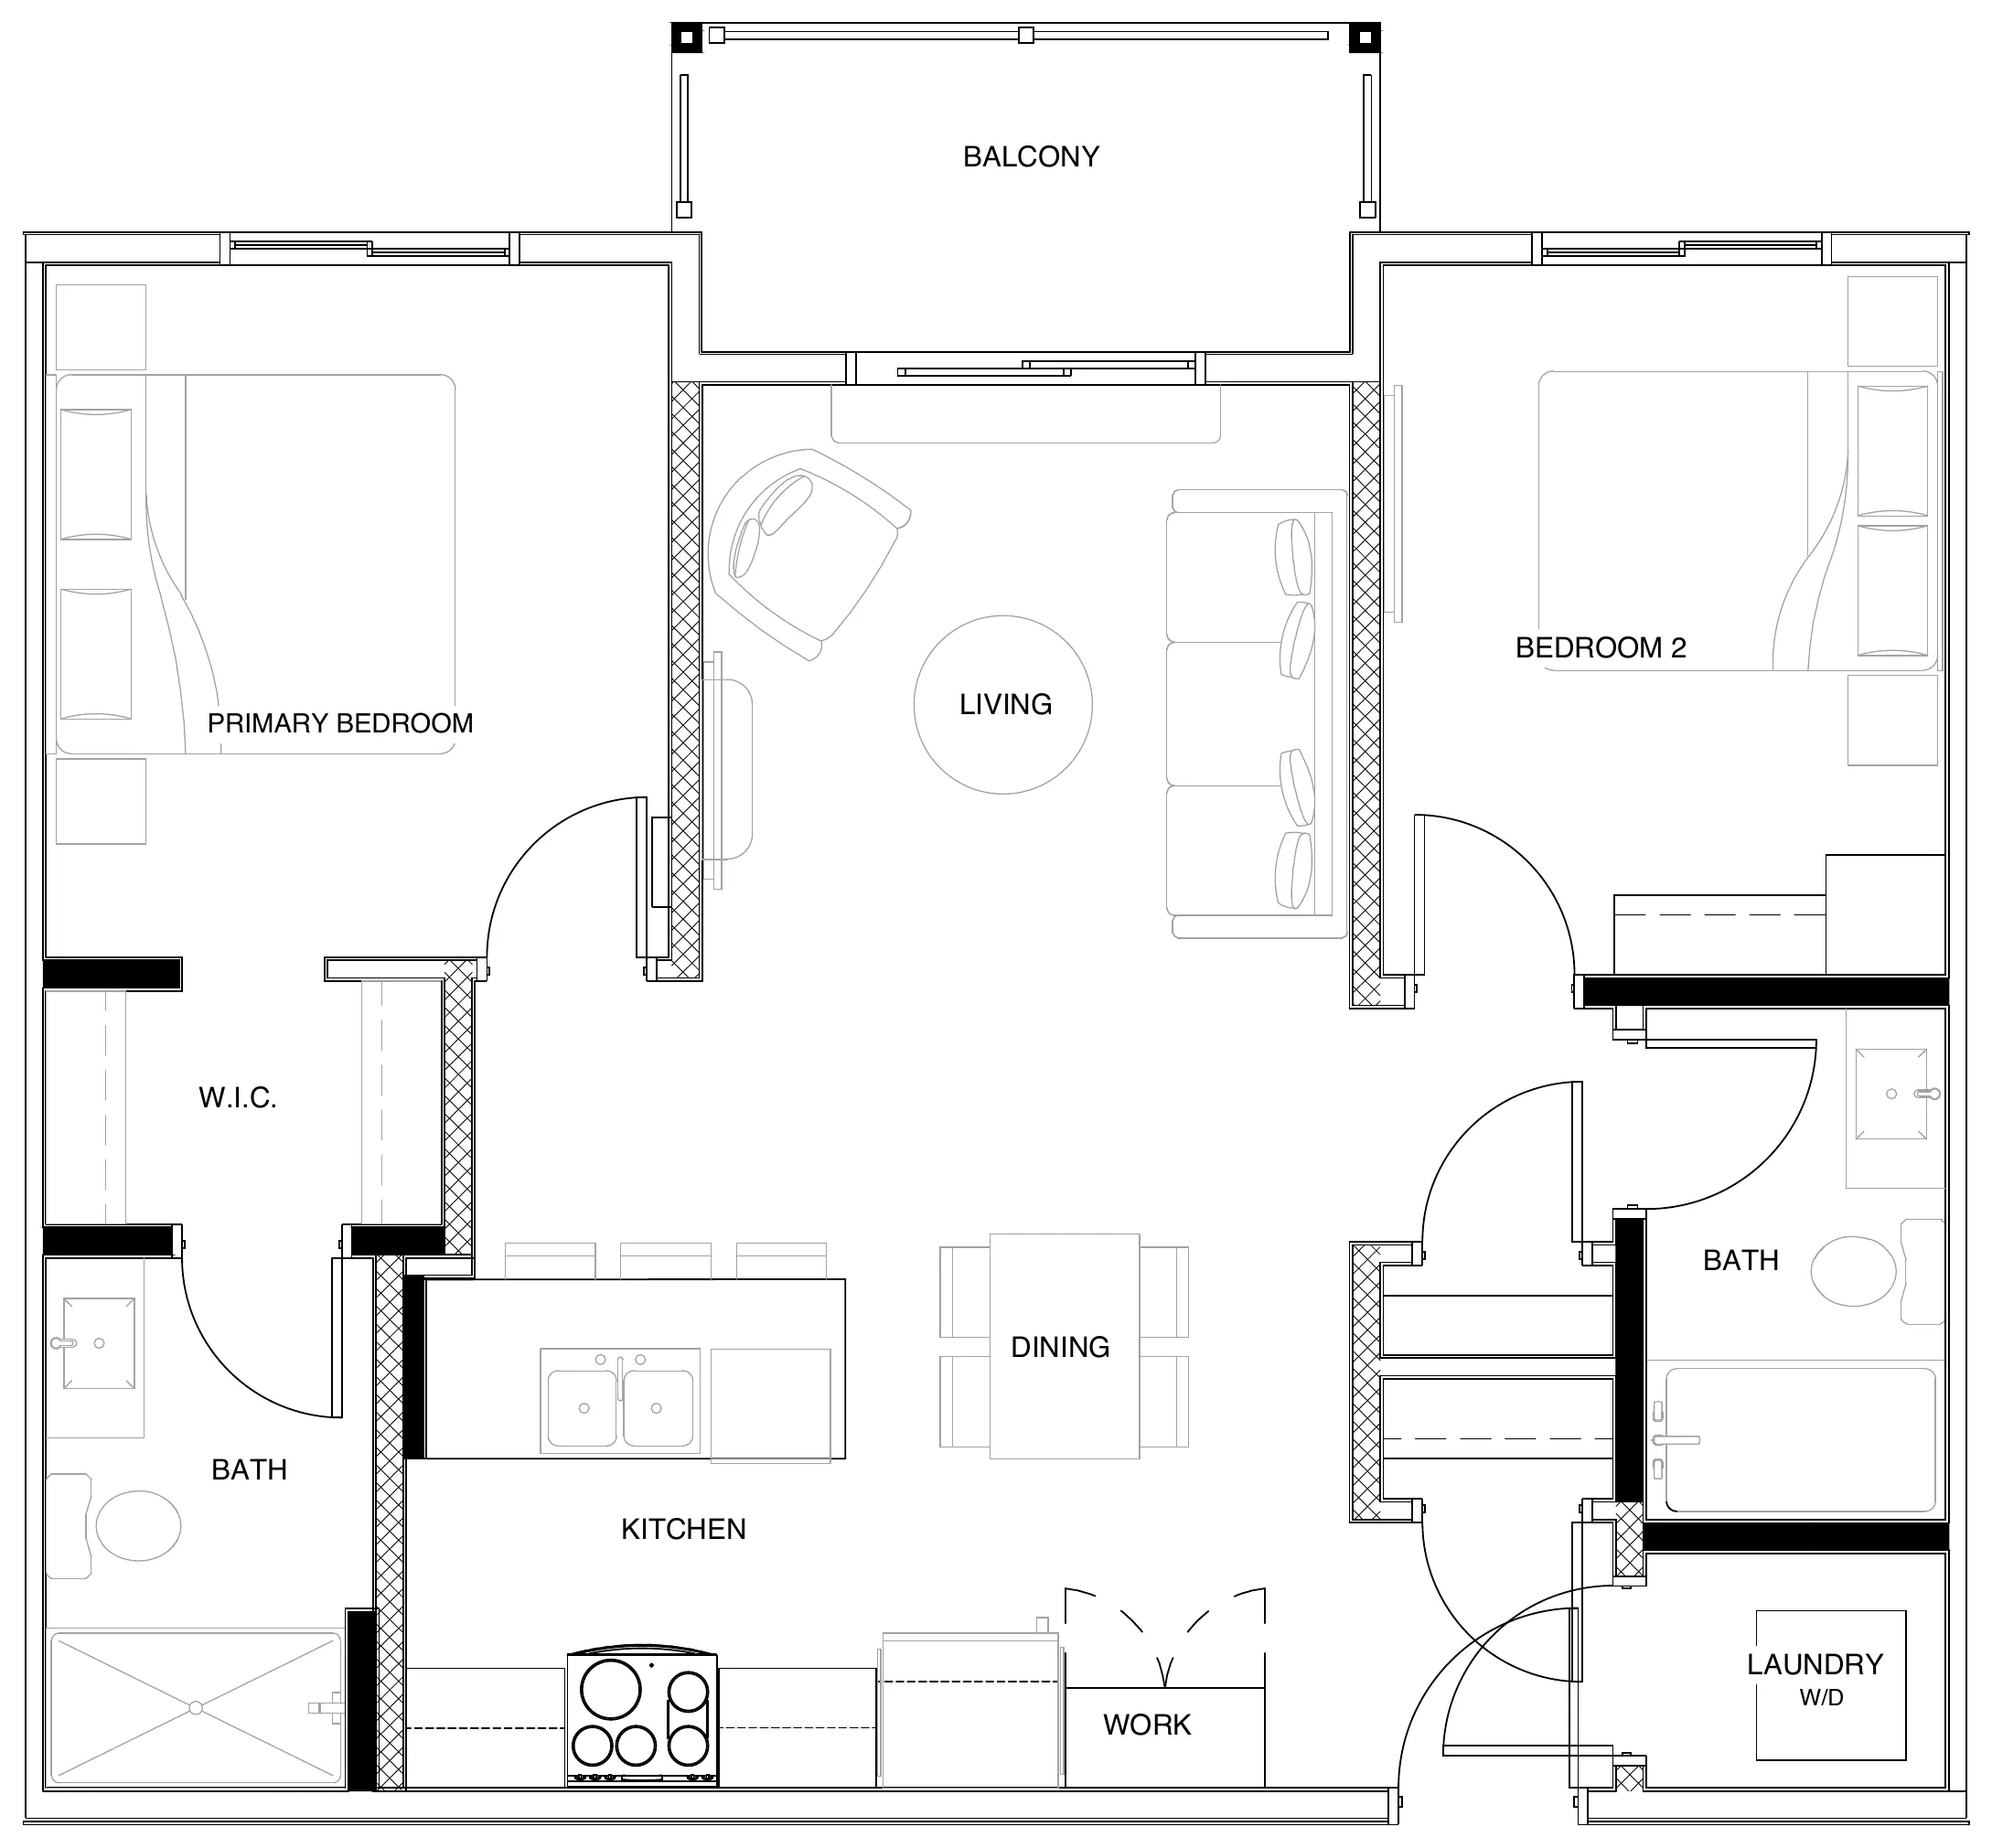
Keystone

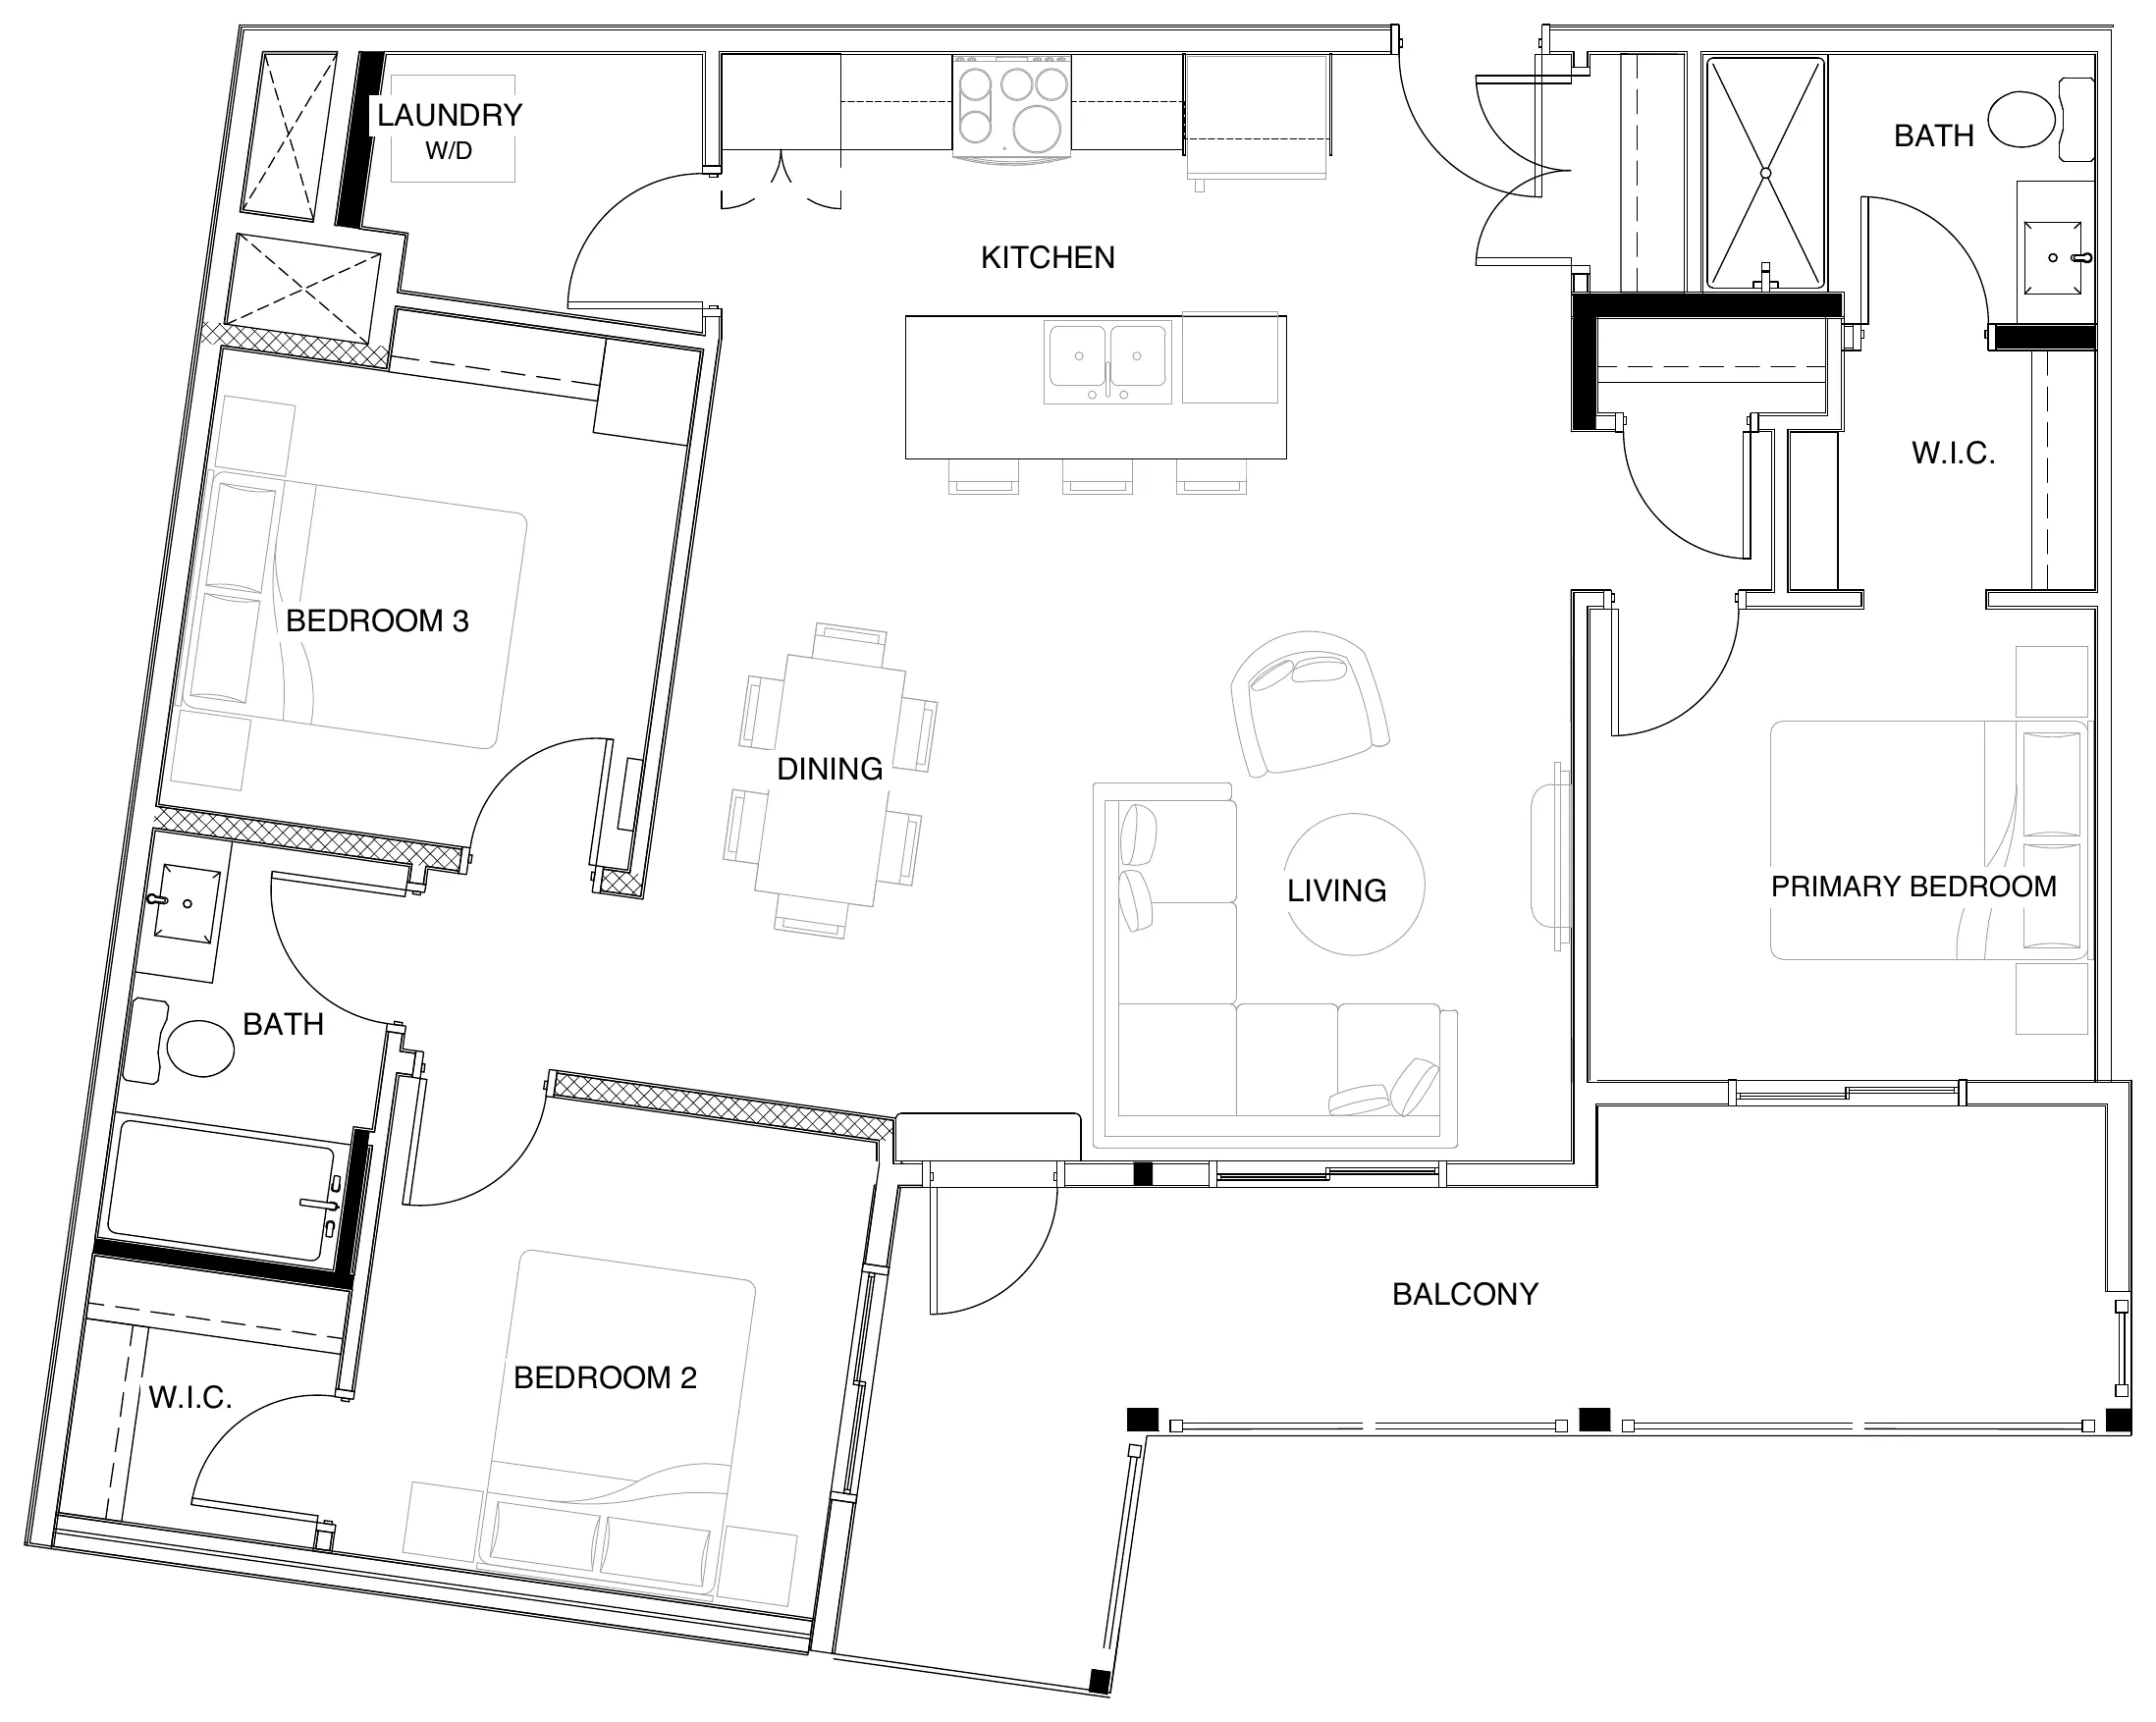
Plan B · 2 bed · 2 bath · 840 sq ft

Bedrooms on opposite sides of the home · Primary ensuite with walk-in shower · Walk-in closet

Get updates on this plan

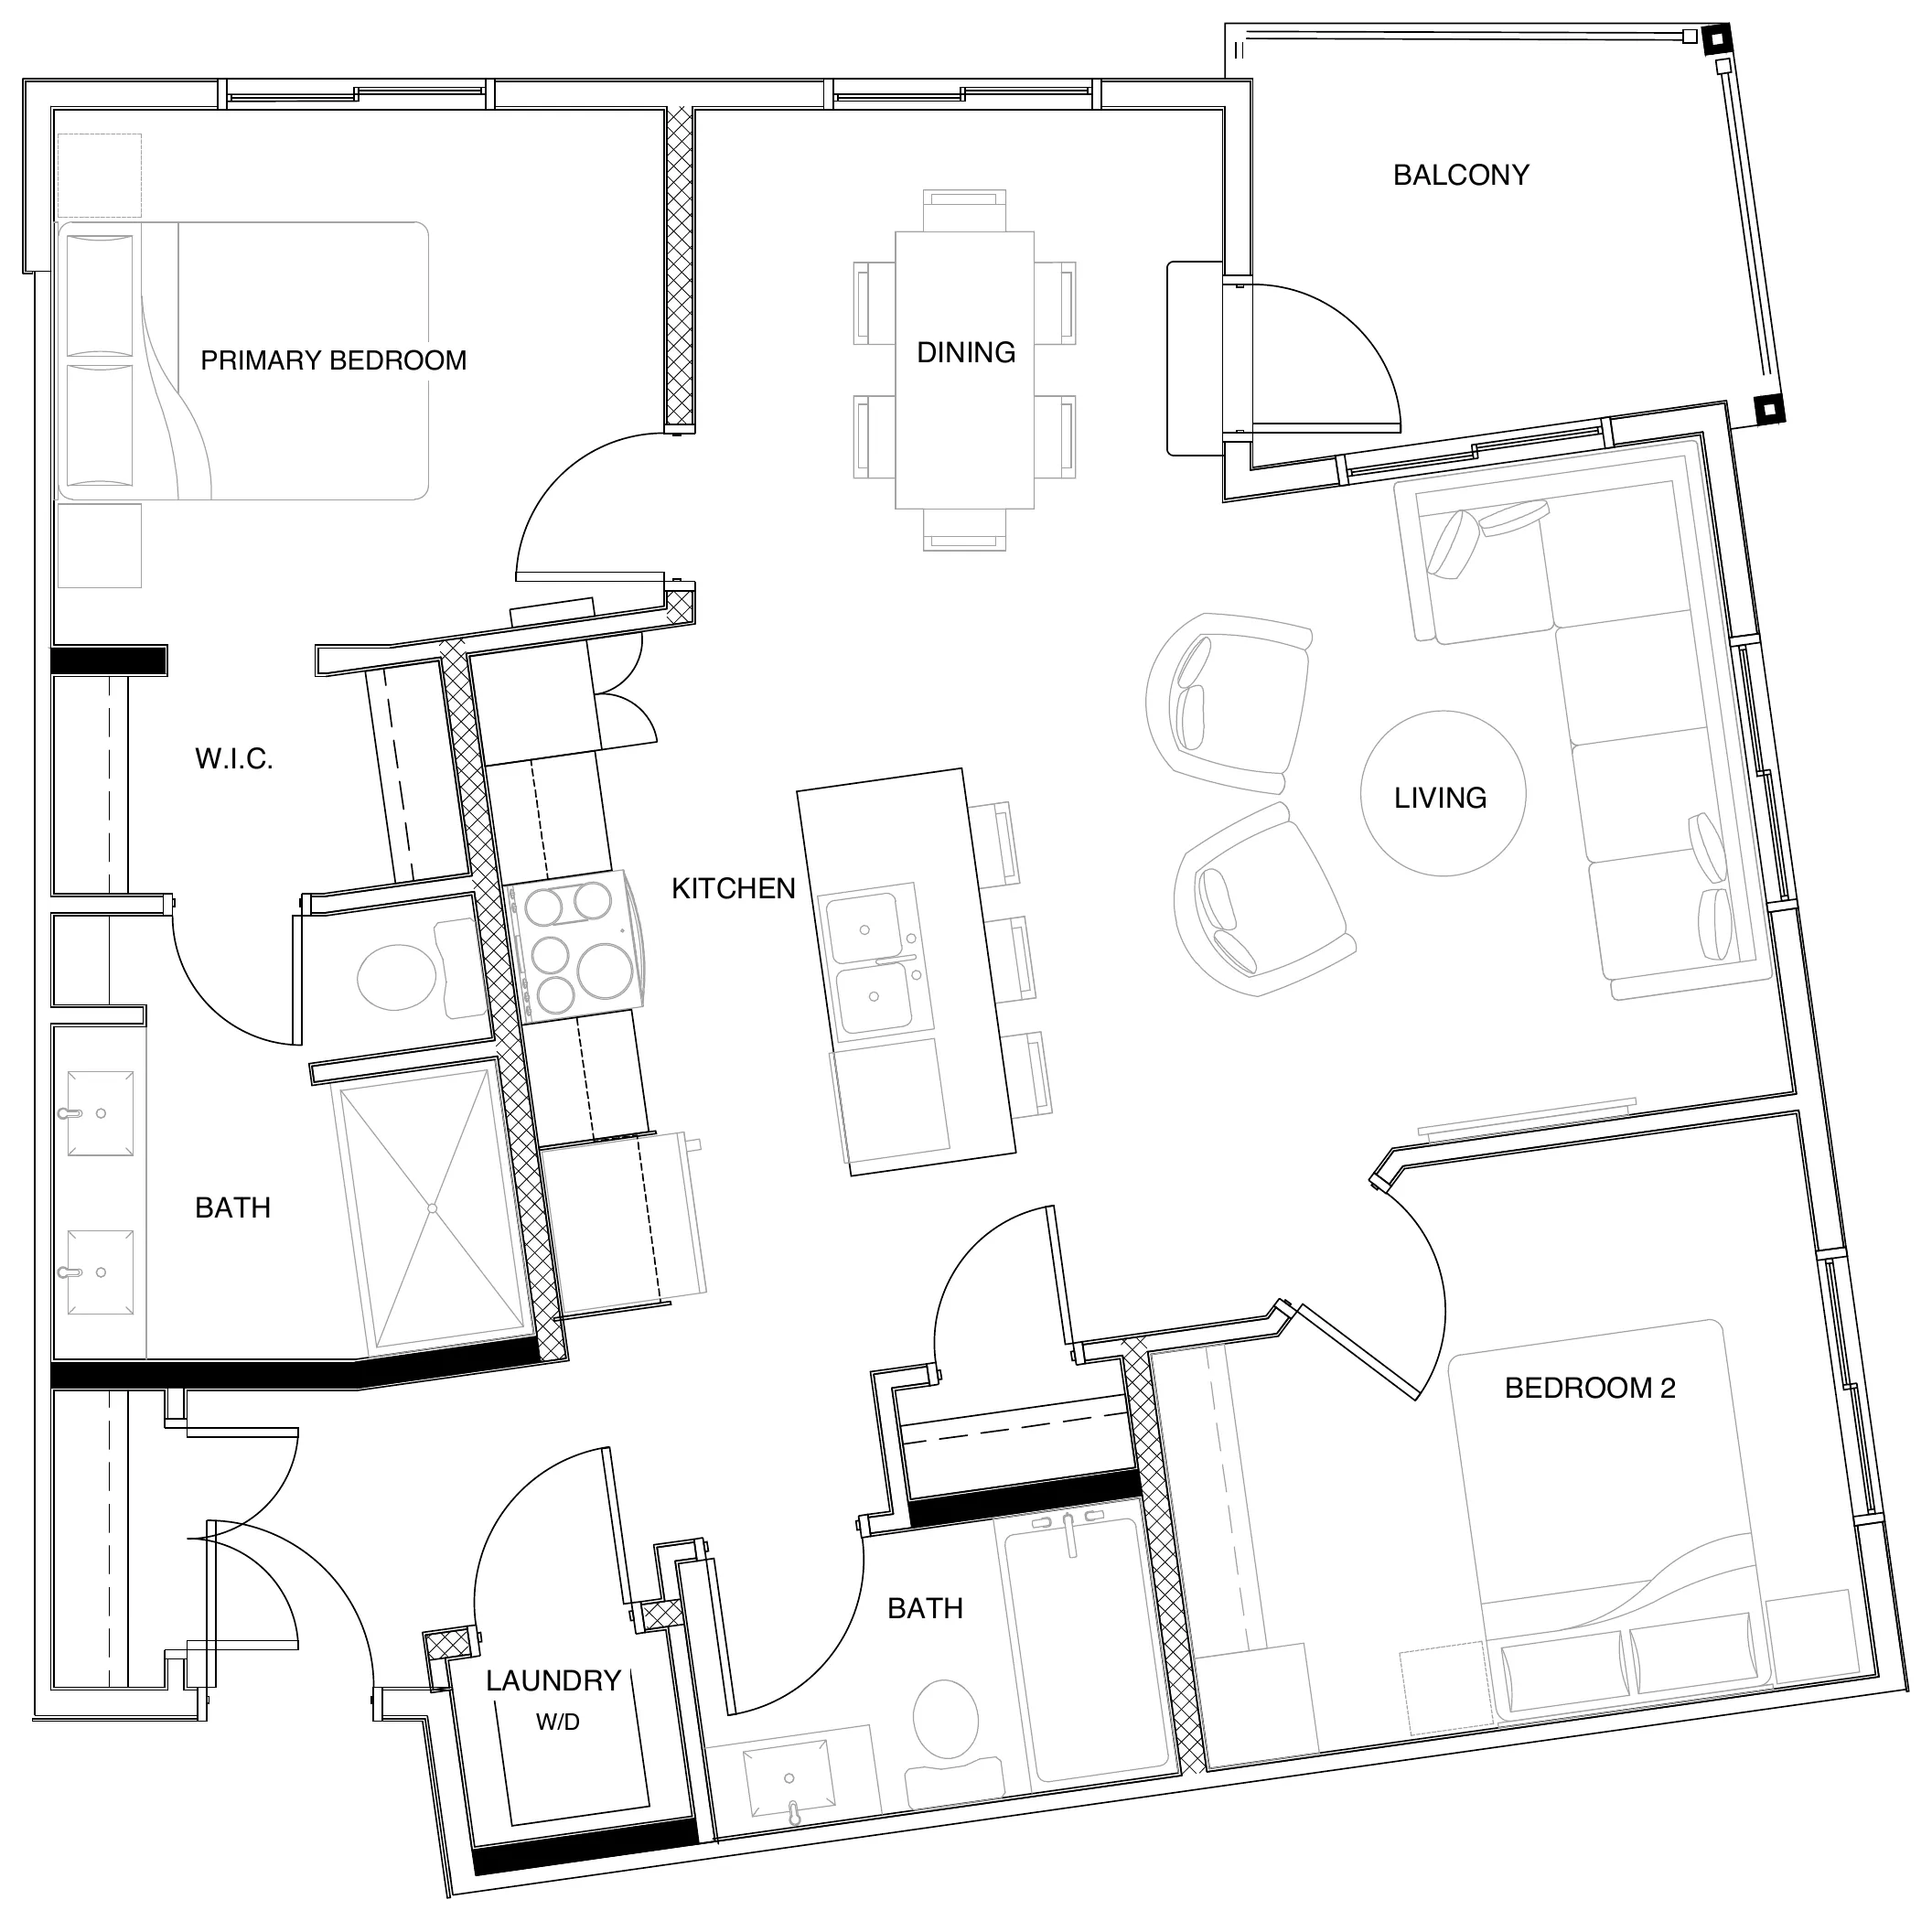
Corbel

Plan D · 2 bed · 2 bath · 925 sq ft

Bedrooms on opposite sides of the home · Primary ensuite with double vanity and shower · Walk-in closet

Get updates on this plan

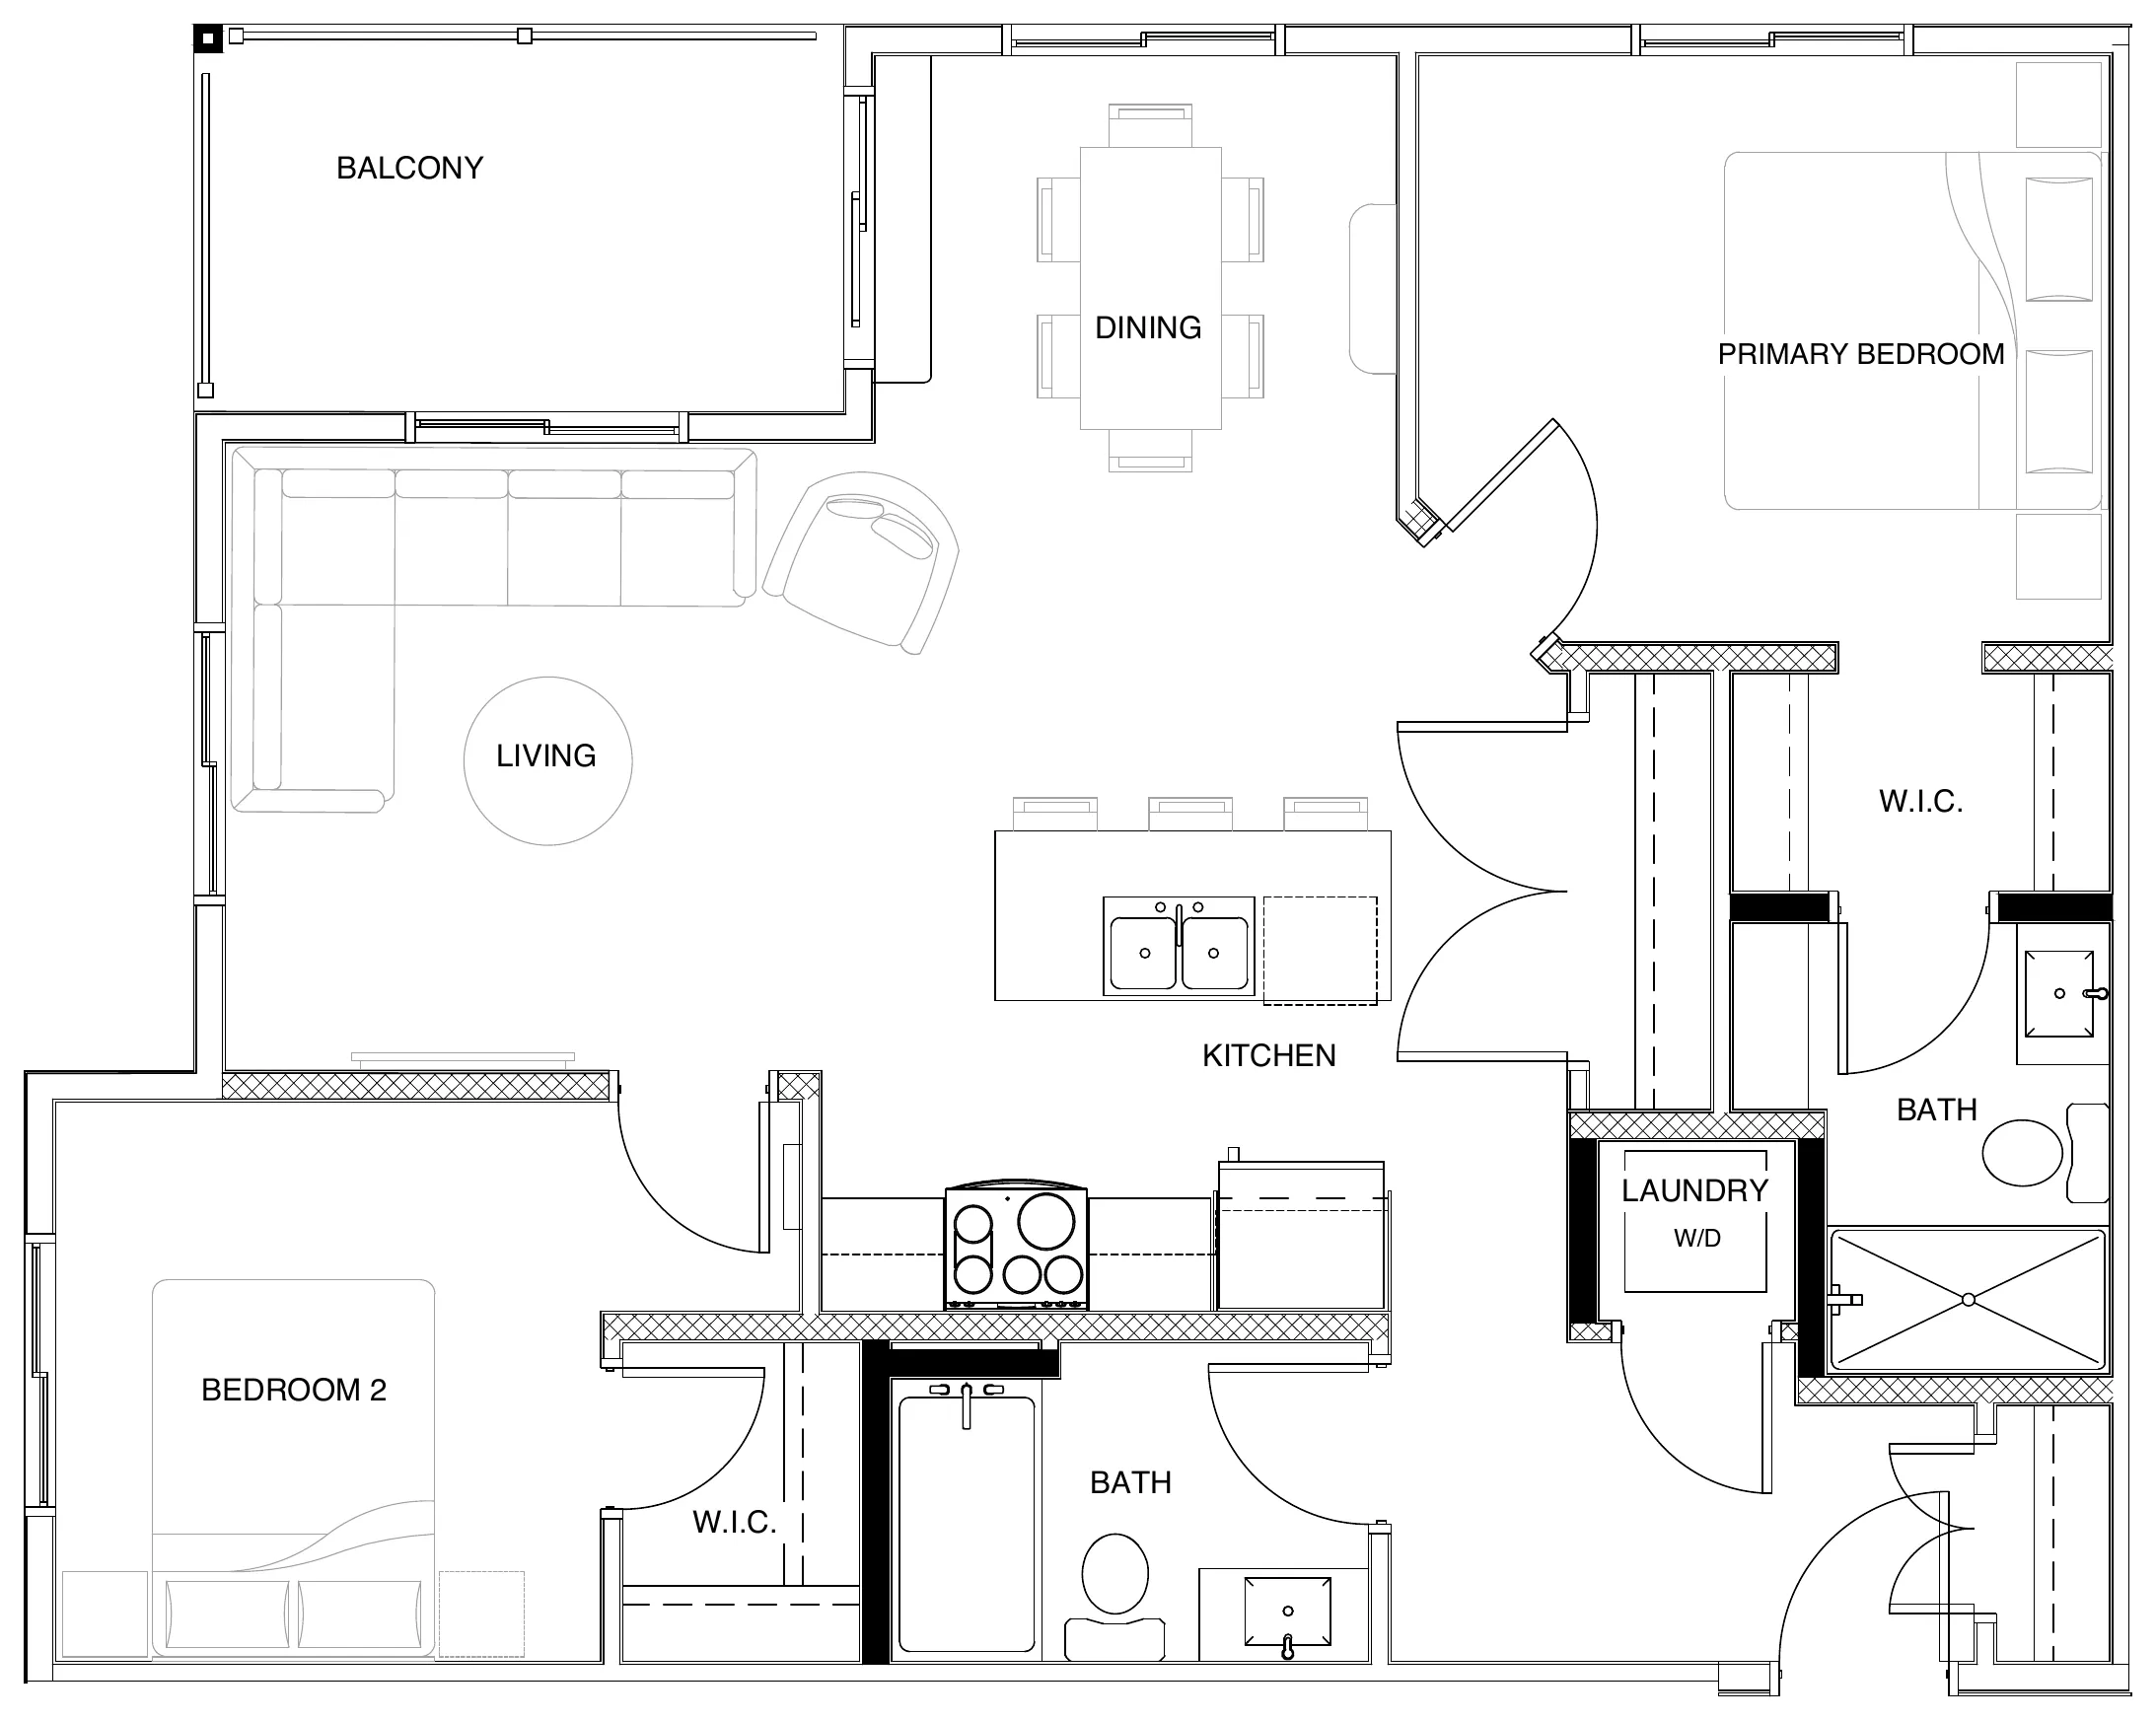
Pier

Plan C1 · 2 bed · 2 bath · 960 sq ftArea to be confirmed

Bedrooms on opposite sides of the home · Walk-in closets in both bedrooms · Primary ensuite with shower

Get updates on this plan

Arch

Plan E · 3 bed · 2 bath · 1,130 sq ft

Primary ensuite with shower · Walk-in closets in two bedrooms · Kitchen island with seating

Get updates on this plan

Cornerstone

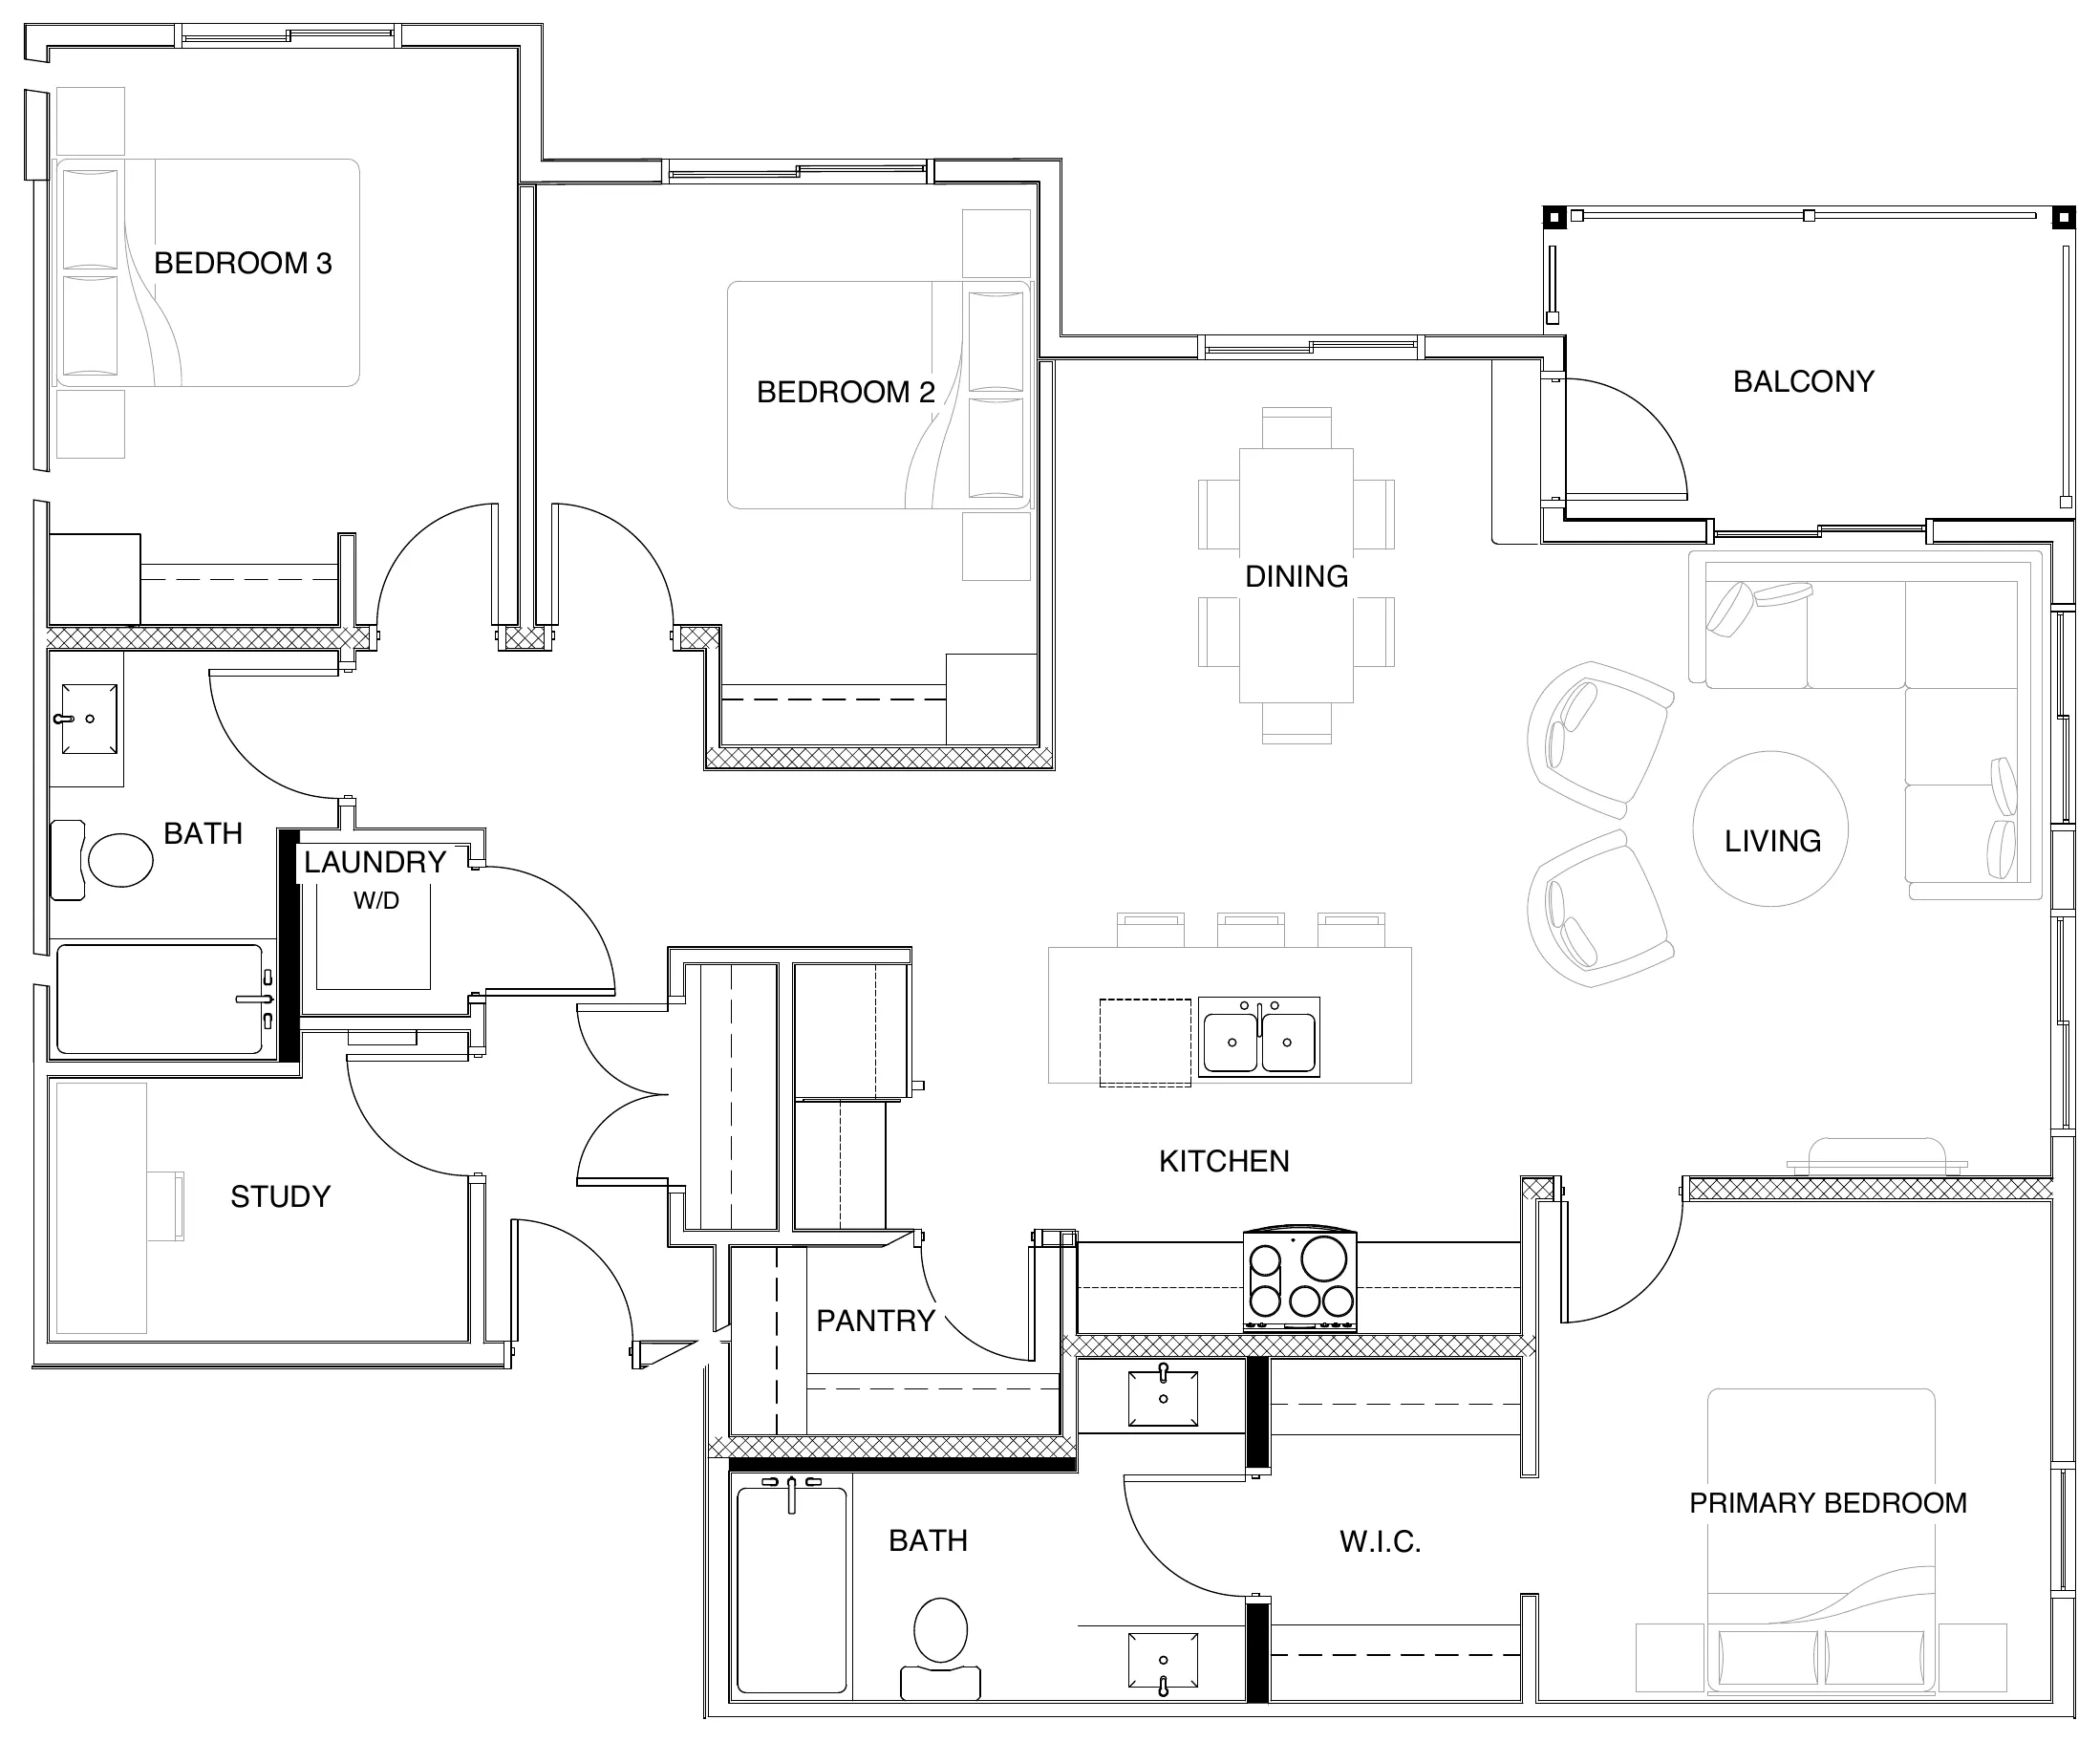
Plan C2 · 3 bed · 2 bath · 1,323 sq ft

Study · Walk-in pantry · Primary ensuite and walk-in closet

Get updates on this plan

Areas are from the architectural drawings and will be confirmed before launch. Furnishings are illustrative. Plans are not to scale and final details may vary.

Location

At Hillshire Boulevard and Wye Road.

110 Hillshire Boulevard
Sherwood Park, Alberta

Explore Mason's location and the surrounding neighbourhood.

Shoppes at Hillshire is across the road, with retail and services opening in phases.

Businesses and opening dates are determined by the neighbouring development.

Open in Maps

Join the leasing list

Stay up to date on Mason.

Tell us what size apartment you're looking for and when you hope to move. We'll email you floor plans, rental rates and move-in updates as details are confirmed.

  • Rental rates for each plan
  • Availability by plan and floor
  • Move-in dates and leasing launch news

Leasing updates will be sent to this address.

Optional.

Optional. Helps us send you the right details.

This helps us understand your plans. Move-in dates have not been announced.

By joining, you agree to receive emails from Mason at Hillshire about leasing. Unsubscribe any time. Joining doesn't reserve an apartment. Privacy